In the heart of Allerton, Chris and Michelle envisioned a dynamic outdoor space tailored to their family’s lifestyle.
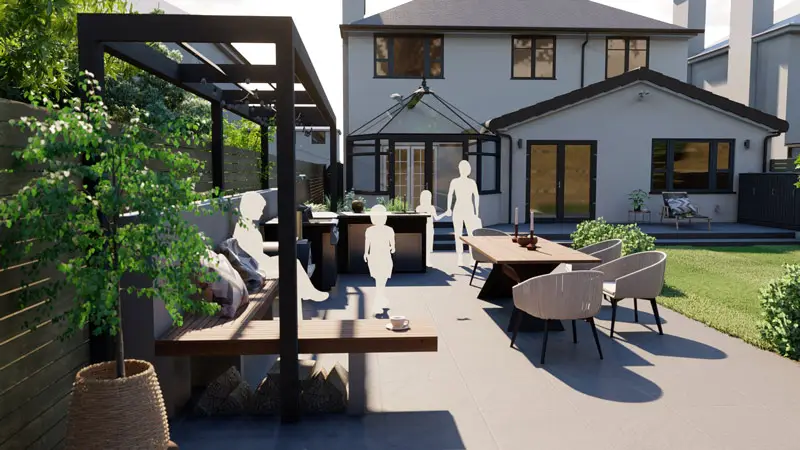
They dreamed of a sun-soaked garden featuring an integrated entertainment hub complete with a fully-equipped outdoor kitchen, boasting a BBQ area, fridge, sink, and ample workspaces.
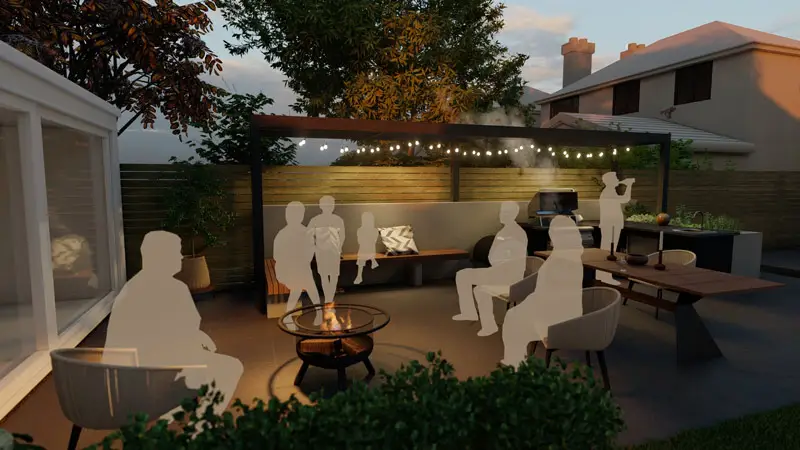
One of their top priorities was to incorporate a pergola into the design, serving as a focal point for atmospheric lighting, essential for creating a cosy area perfect for unwinding.
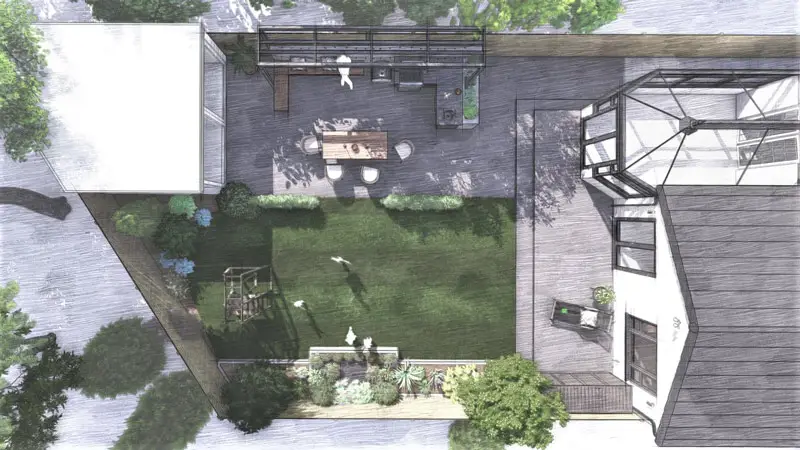
Our approach began with the introduction of a raised patio extending along the rear of the house, seamlessly linking both entrances while catering to the practicalities of family life, including buggy accessibility. The patio’s single step served a dual purpose, providing seating for little ones and creating a seamless indoor-outdoor flow.
An outdoor kitchen and BBQ area were strategically integrated, with the dining space seamlessly flowing onto the lawn. The addition of a slender pergola not only lent a sense of intimacy but also provided the perfect setting for soft, ambient lighting, elevating the overall atmosphere of the garden.
To enhance visual interest, raised beds were introduced along the southwest perimeter, offering a colourful view from the entertainment hub. A tranquil water feature further enhanced the sensory experience, providing endless entertainment for the children. Additionally, a dedicated play area was established at the back of the garden, ensuring hours of fun and exploration.
For privacy and aesthetic cohesion, contemporary horizontal slatted fencing was installed, blending seamlessly with the garden’s modern design while offering a sense of seclusion for the family.
The outcome? A stunning transformation that exceeded the expectations of Chris and Michelle, offering a picturesque retreat where cherished memories are made and shared.